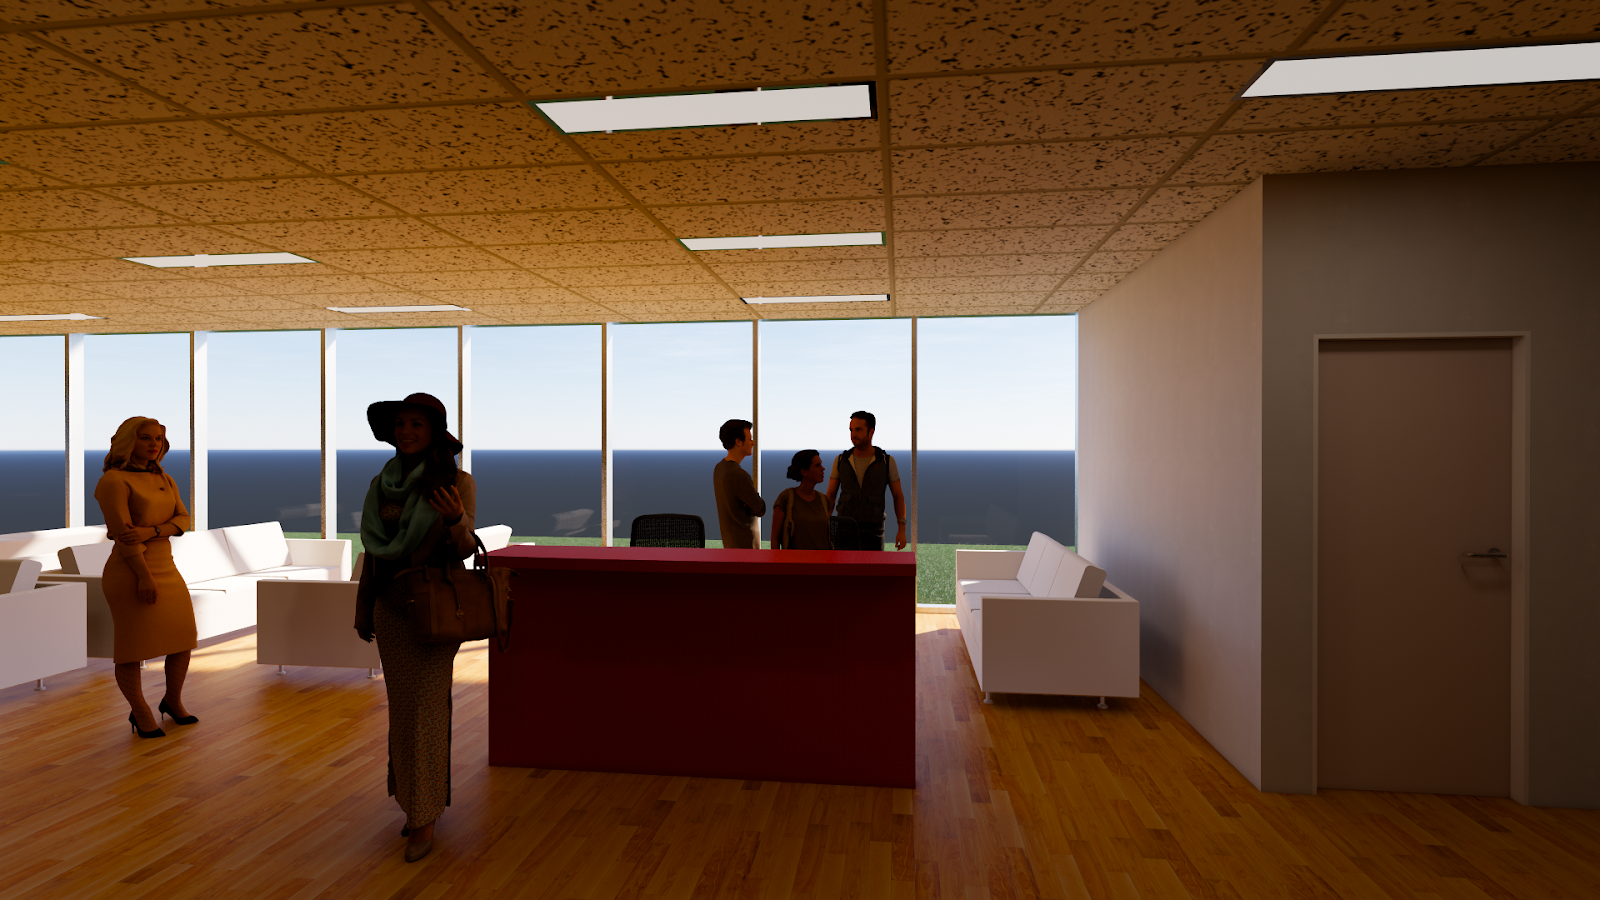
Somewhere in Invercargill, New Zealand:


This was an actual paid job, the site was extremely narrow (about 6m) and on a steep hill.
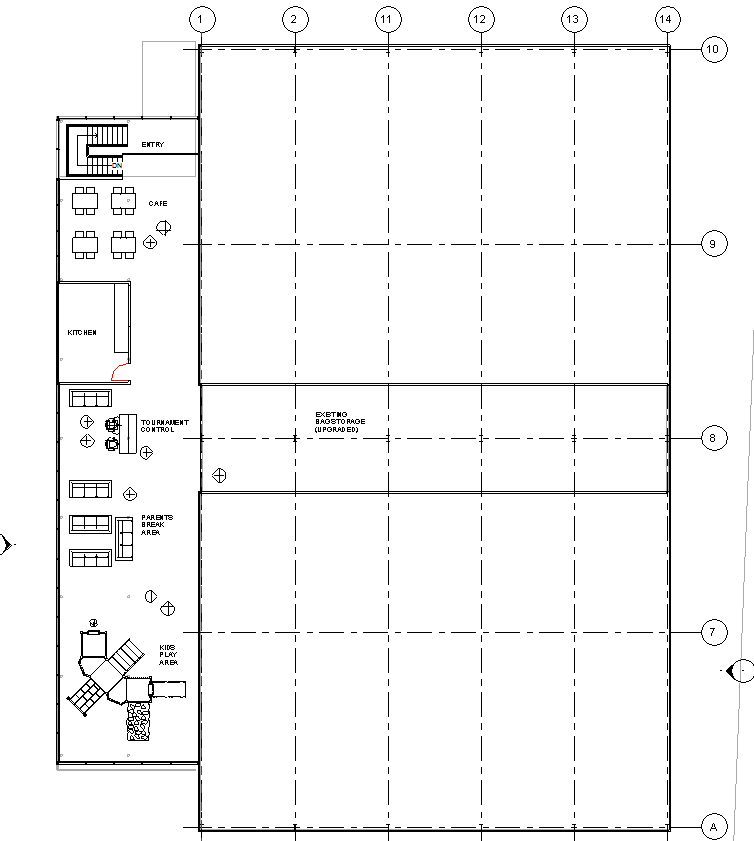
The client wanted the building to be against the northern boundary, so the design was driven mainly from the site, as in this plan:


I have just been looking at my stats for this blog. Not a lot of interest at around 50 views/blog.
Anyway, I have been doing competitions on Freelancer and have come to a point where it just is not worth putting effort into these.
So a retrospective of what I have been doing might be nice, even if it was just for myself!
These are not the total I have done-just the more vaguely interesting. Each entry has on the average around 7 different views.
This is my latest one, which earned me a disappointing 2 stars, maybe it was a bit on the outrageous side...A German Apartment Building Reno.

By the way, all of these are modelled in Revit 2016, and sent as an fbx to Twinmotion (ie free!)
This next one is a granny flat for an Australian property. This one is the outrageous version:


This is the same job, just a bit more conservative:


This one is a 3 storey building for Fiji:


This is a design for a chapel:


After much pain, I have come to the following conclusions:
1. If there are site dimensions to be measured, get the guy who is going to be drafting to do the site measures.
2. If he thinks 2 hours might do, multiply this time by 3 and tell him you are fine with however it might take. Never skimp on time for site measures.
3. Do NOT TRY TO FIT A WHOLE HOUSE ON ONE A4 SHEET! Apologies for the caps, but this cannot be stressed enough. Make it one room per A4 sheet.(Letter in USA). The number of times I have been handed illegible microscopic scribbles......&****@@@!
4. Take photos. Lots of them, from as many different angles as you can. In my experience, there is always about 5 views I wish they had taken.
5. If you are doing a string of dimensions, do an overall one to check that they add up to the overall, which means taking a calculator to site.
On a recent job, I thought, yippee, let's push the boat out and have shadows on and ambient shading and turn on realistic. Fine if you have a colour printer, but not if they are printed out, as they come out quite dreary and dark looking.
A better alternative is to leave shadows off and just have ambient shadows.


As the building had board and batten cladding it seemed originally a good idea to have the rendered appearance to show the board and batten. Turns out a much sharper result is obtained by using surface hatching. Revit does not have a board and batten hatching, but you can download one of these patterns.
I found one, and a shout out here to Robert Cloward, who posts these for free. Thanks Robert.
Here is the contents of one, to view, just change the file extension to .txt and use the text editor to look at it and maybe vary it's contents:
;%VERSION=3.0
;%UNITS=INCH
;;
;;
;; Custom hatch pattern by Robert Cloward
;; December 2007
;;
;;
*B&B-12x1, Batt & Board 12 in board 1 in spaces
;%TYPE=MODEL
90, 0,0, 0,12
90, 1,0, 0,12
This turned out to have 1" wide boards about 12" apart. Not what I wanted, so I turned the 1 to a 2 and the 12 to an 8. Then resave the file as a .pat file.

Well, here we are in 2021 and I am still finding some work, albeit a bit spotty, hence I have the day off today. As well as the last 5 days.
On one of my jobs, the Licensed Building Professional who gets to sign off my work (I live in New Zealand and you cannot submit work unless you are a Licensed Building Professional) wanted me to change my elevation marker from the Revit out of the box one, namely:

Because I felt under pressure to get stuff out, I fired back a message saying it could possibly be changed, but I would take and hour just to figure out how to change it, and could we please leave it as it is?
His reply:
" I've noticed similar limitations with ArchiCad and other programs used in my old office - that one is limited in terms of notes, detail tags etc & drawing presentation is dictated by the program itself which is why prefer to stick to Autocad for drafting - if i can't get my plans to look the way i want them then who controls who - a program controls me or I control the program?